
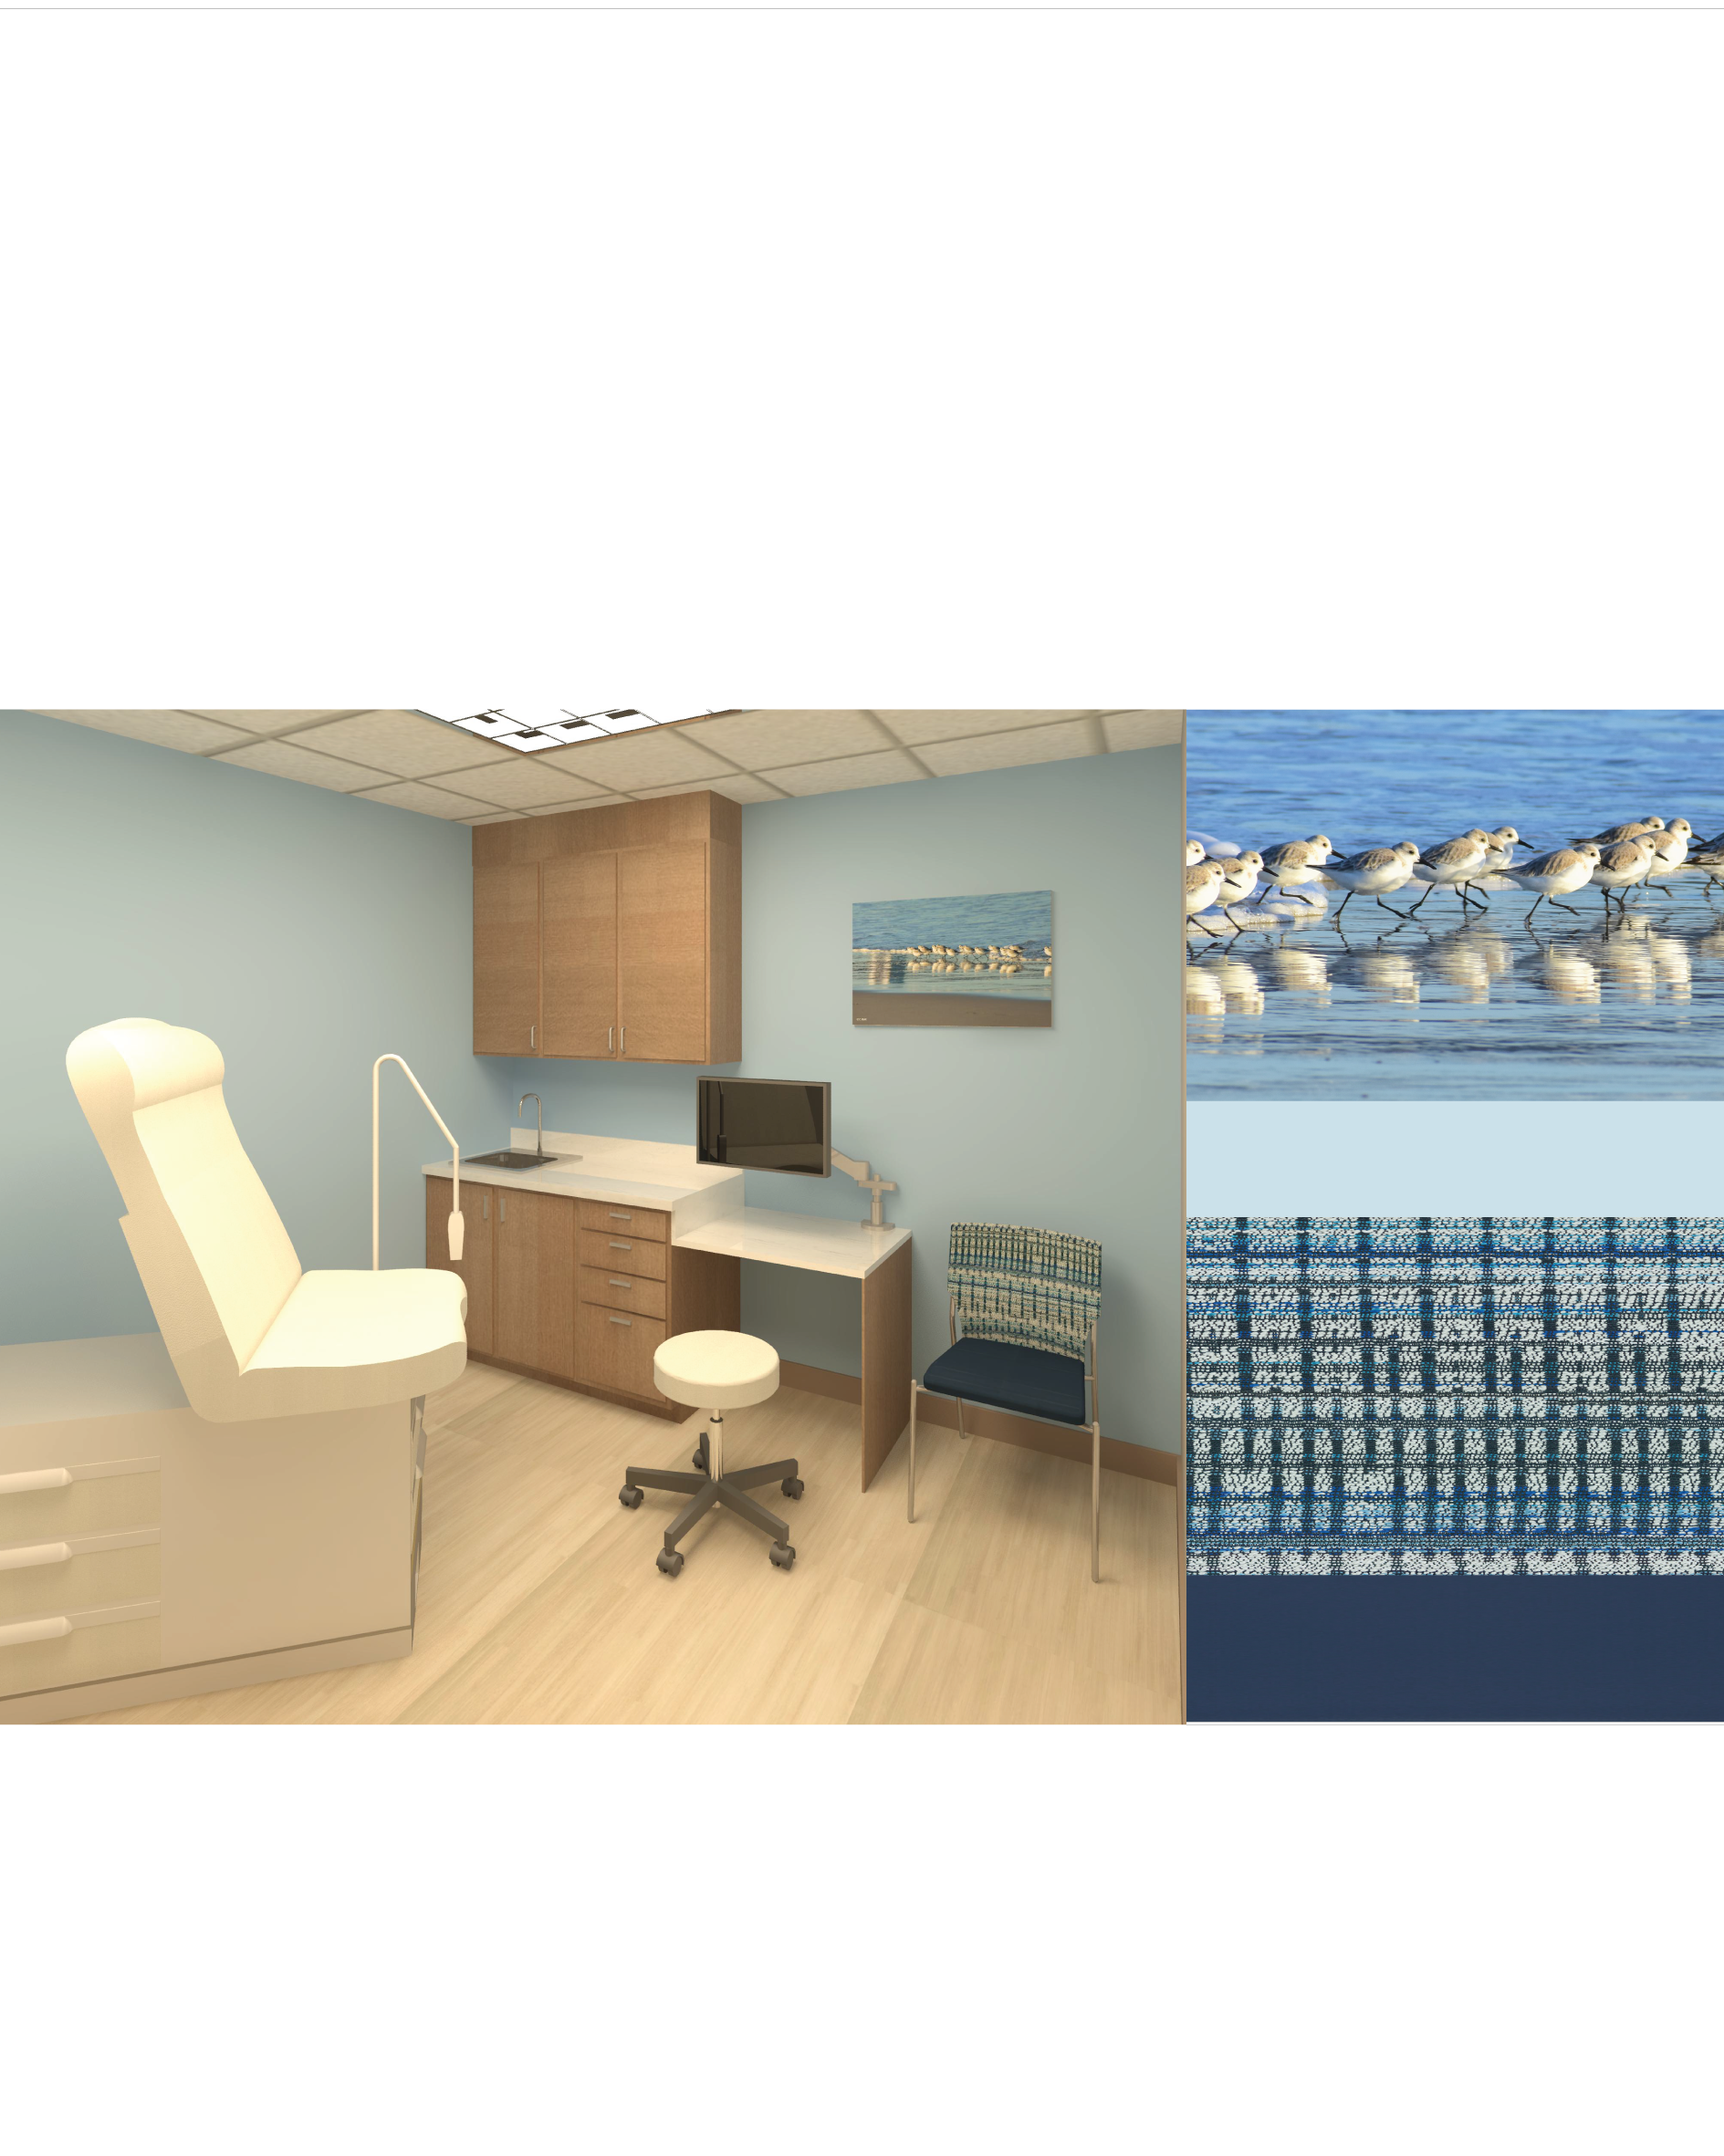
“Nature is the Inspiration for All Ornamentation” Frank Lloyd Wright
Services:
Clients can receive full interior design service with custom professional photography to coordinate with the design of their office.
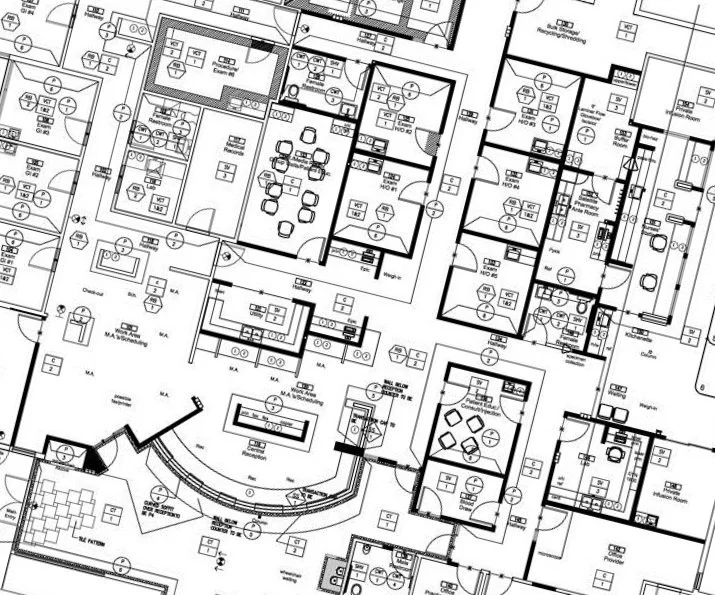
construction documents
Programing
Space Planning
Construction Documentation
Interior Finish Materials
Interior Finish Plans
Furniture/Fabrics
Material Specifications
Renderings
Project Management
Consulting
Photography/Art
Potential projects - first consult is free.
Project fees are based on the individual project. Fees are set hourly or at a set fee.
All projects include 3d renderings in the overall project budget.
Photography: Currently available by contacting C Max Designs.
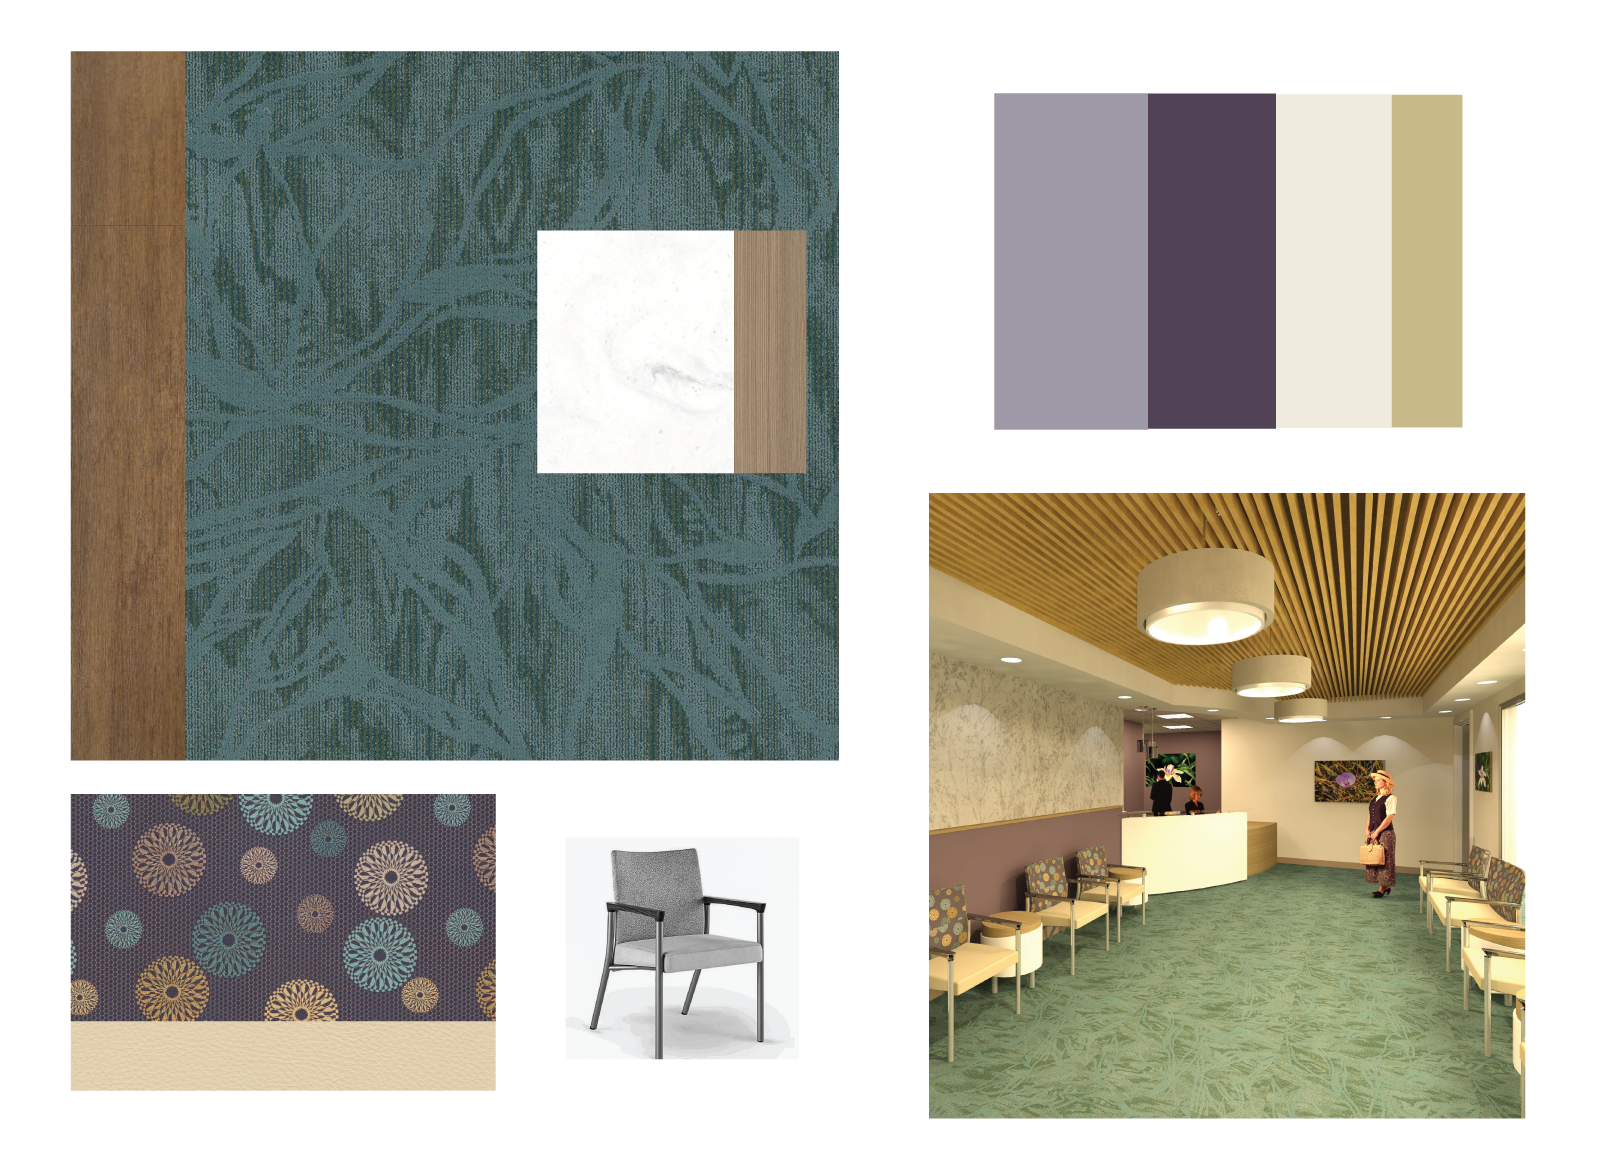
Finish board
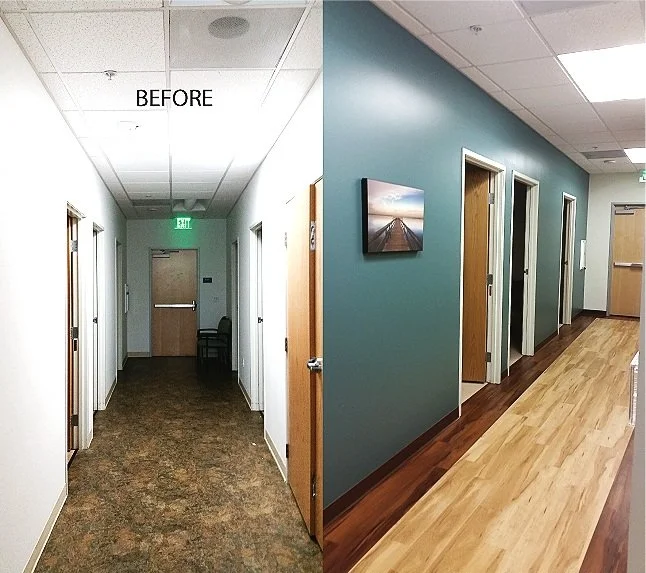
before and after medical office

Colors of nature
Profile

Connie Max, CID #2825
Owner & Principal Designer, C Max Designs
Connie Max, CID #2825, is the owner and principal designer of C Max Designs, bringing extensive experience in healthcare and commercial interior design to every project. Her work is grounded in the belief that thoughtfully designed environments can enhance functionality, support well-being, and positively influence the people who experience them.
Connie began her interior design career in the 1990s, focusing on facilities serving women and children in crisis. As Executive Director of Design With A Purpose, she gained a unique understanding of the profound impact the built environment can have on individuals during challenging periods of their lives. This experience became a defining influence on her design philosophy and continues to inform her approach today.
With a focus on human-centered design, Connie creates environments that balance aesthetics, functionality, durability, and wellness. She believes successful design goes beyond how a space looks—it should consider how people move through, interact with, and experience the environment. Her designs thoughtfully incorporate elements such as natural light, nature-inspired materials, color, acoustics, and intuitive space planning to create environments that are both purposeful and inviting.
Throughout her career, Connie has remained committed to professional development and current industry standards. She continues to expand her knowledge through educational programs, seminars, and webinars in healthcare and commercial design through organizations including the Center for Health Design, the California Council for Interior Design Certification (CCIDC), the American Institute of Architects (AIA), and the International Interior Design Association (IIDA).
Outside of design, Connie enjoys an active outdoor lifestyle and draws inspiration from her connection with nature. She enjoys spending time at the beach, running, cycling, windsurfing, sailing, and photography. These interests continue to influence her appreciation for movement, natural environments, light, and the relationship between people and the spaces around them
2012- Senior Designer at Jain Malkin Inc and a member of the design team for Adelante Healthcare (featured tour site for the Healthcare Design Conference) the renders for the project were featured in Healthcare Design Magazine.
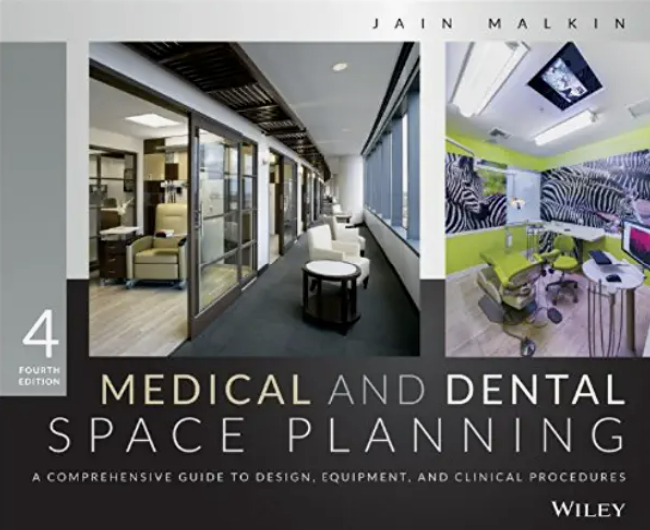
2013 to 2014 Worked with Jain Malkin Assisting on the 4th edition of “Medical and Dental Space Planning: A Comprehensive Guide to Design, Equipment, and Clinical Procedures”
In 2015 C Max Designs was featured in CMA Healthcare Facilities magazine in an article on the importance of a well-designed waiting room.
Technical skills: Revit, BIM Collaborate Pro, Adobe: Photoshop, Camera Raw, Lightroom, Illustrator, Indesign
Education: Bachelors Degree of Fine Art in Interior Design from The Design Institute of San Diego, CA Bachelors Degree in Education, Bachelors Degree in Liberal Studies, Minor in Busines from Keene State College NH